
 look book


latest
habitat tv

Say goodbye to the morning scramble for keys, coats and sunglasses and hello to this… see this and more videos
blog

New Zealand designer wins Supreme WOW Award
Sacred Nightfall, an intricately hand-painted garment, has won over the judges and been awarded the… more
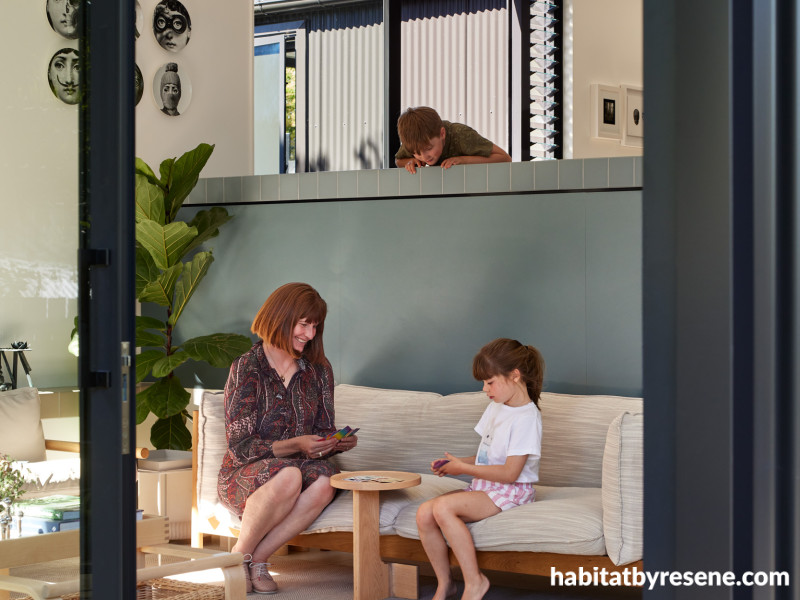
The built-in sideboard acts as a dividing element between the dining space and lower living area, creating a sense of separation while still being connected to the wider zone.
Home sweet home
12 Oct 2026
Situated on a quirky, steeply sloping triangular block, this home takes an imaginative and playful approach to family living.
“The site presented a number of unique challenges that required careful planning in order to maximise the usable space while maintaining a sense of openness and flow, and which, ultimately, worked to shape the design in creative ways,” says architect Kate Rogan of Rogan Nash Architects.
“The slope inspired a multi-level approach, with the ground stepping down gracefully from the street to the front door, and interior spaces designed to nestle into the site rather than fight it.”
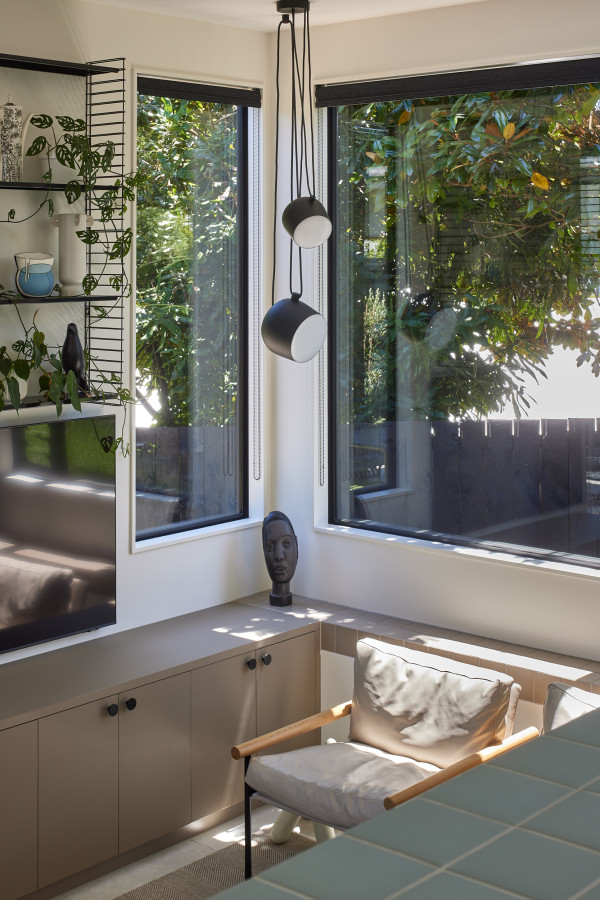
The double-aspect glazing in the living area admits ample natural light creating an airy, sun-soaked space.
The brief was to create a warm, joyful home for a family, which reflected their personality and lifestyle. They wanted a relaxed, welcoming house with spaces for family life, entertaining, relaxing and enjoying everyday moments together.
Programmatically, spaces have been laid out to create a balance between togetherness and retreat. The open-plan kitchen, dining and living areas form the social heart of the home, while quieter spaces, such as the snug and study are arranged around them. The bedrooms are all located upstairs, enjoying beautiful outlooks across Grey Lynn.
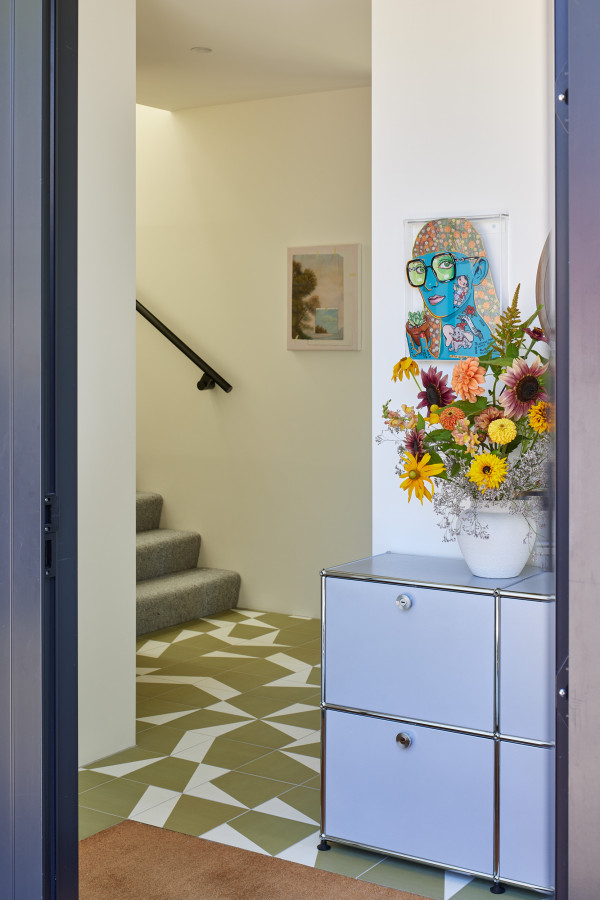
Barber & Osgerby tiles add another layer of colour to the overall scheme and also act as wayfinding, highlighting circulation routes throughout the home.
Sustainability was also a key consideration, with the home being designed and built to achieve a New Zealand Green Building Council 6 Homestar rating.
“Materials were chosen not only for their aesthetic harmony but also for durability, sustainability and their overall suitability to their intended function, ensuring that the finishes remain beautiful and practical over time.“ says Eva Nash.
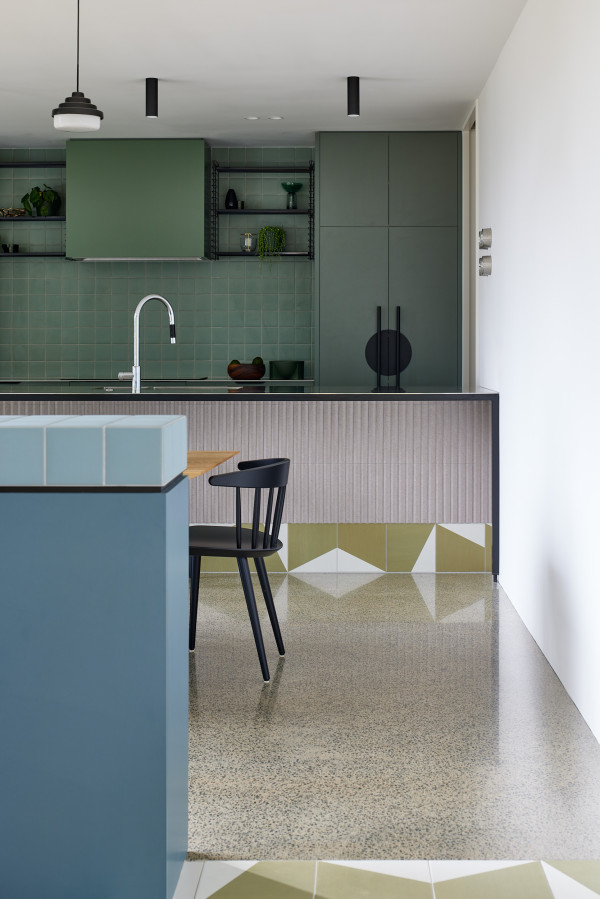
The chalky tones of the Bermuda Grey built-in and sage green kitchen cabinetry is offset by the luminous off-white of the walls and ceiling in Half Pearl Lusta.
The colour palette, too, is intentionally layered and slightly unexpected, with distinct yet coordinated colours used to define spaces and function, as well as being chosen for their ability to evoke moods and enhance the lived experience of the home.
“The colour scheme was inspired by a desire to create a sense of calm, warmth and playful intimacy throughout the house. This considered approach ensures that colour is both functional and expressive, turning everyday spaces into moments of delight,” says Kate.
”Half Pearl Lusta, a soft, luminous off-white, was chosen for the walls and ceilings to provide a neutral backdrop, enhancing natural light and allowing the home’s architectural nuances to shine.
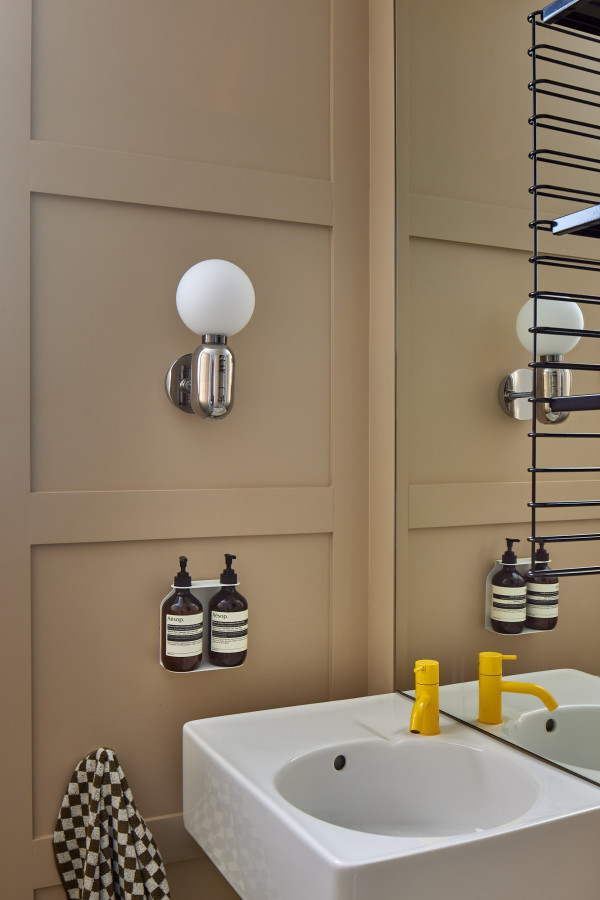
The powder room walls are finished in Resene Desert Sand, adding a warm, comforting tone that contrasts gently with the brighter areas of the home.
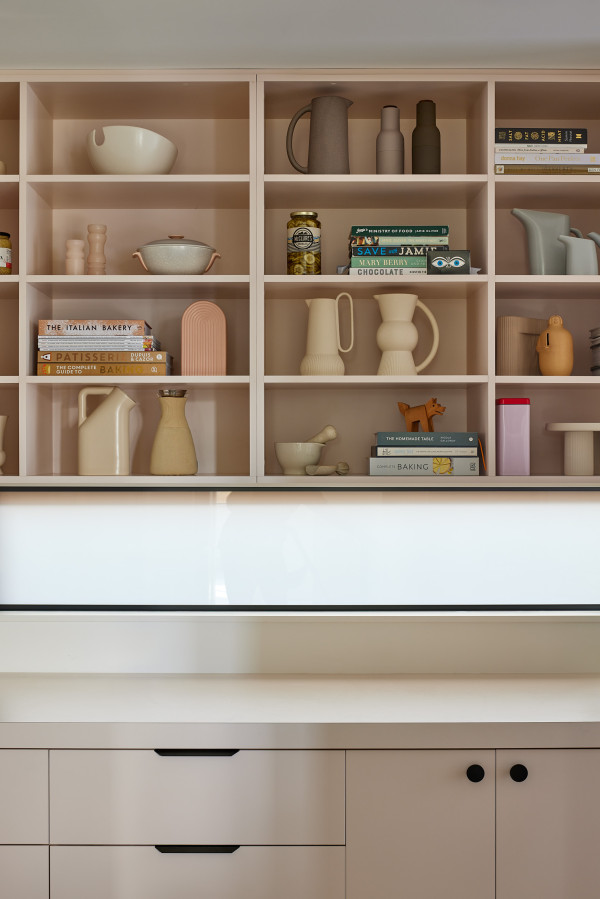
In the scullery, walls are painted Resene Despacito to coordinate with cabinetry, supporting subtle colour-blocking that balances function with visual interest.
“To this we added Desert Sand in the powder room, for a touch of gentle, comforting warmth. In the scullery, the walls are painted in Despacito to complement the cabinetry, creating a subtle colour-blocking effect that balances practicality with visual interest. Completing this space, the built-in sideboard is finished in Bermuda Grey, a muted, grounding hue that anchors the space and adds depth.
“Together, they create a layered, slightly unexpected palette that enhances the architectural details, defines different zones, and contributes to the home’s sense of warmth, intimacy and playfulness,” says Kate.
The result is a home that maximises space, light and functionality to create an environment imbued with a suggestion of nostalgia that feels thoroughly modern and of its time.
“This project exemplifies how constraints can become opportunities for creativity, resulting in a home that is both whimsical and highly liveable, and where sustainability and beauty coexist seamlessly.” says Eva.
Published: 12 Oct 2026