
 look book

latest
habitat tv

Say goodbye to the morning scramble for keys, coats and sunglasses and hello to this… see this and more videos
blog
Reader roundup: Public murals and powder blues
A Morningside mural, an exterior refresh, and striped walls. Let these projects be your inspiration… more
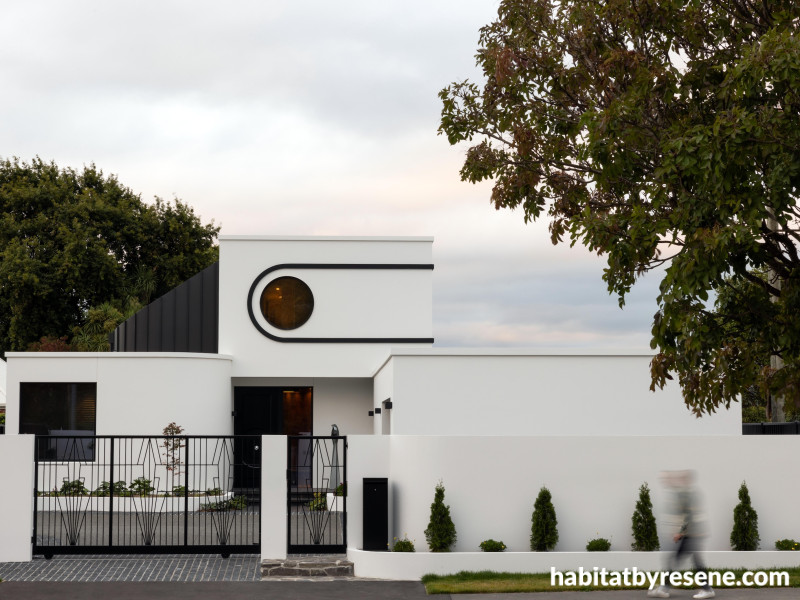
Deco Moderne is a contemporary reimagining of Art Deco elegance that balances understated grandeur with modern functionality, with the result being a timeless yet practical residence. Through careful spatial planning, material selection and sustainability principles, the home reflects both its historical inspiration and the needs of modern living.
Geometry in motion - Deco Moderne
17 Jul 2026
Emerging in France in the early 1900s, Art Deco has endured not simply as a stylistic flourish, but as a design philosophy centred in clarity, optimism, and precision. Its language – defined by geometry, rhythm and a sense of ceremony – continues to resonate because it distils ornamentation to create order.
In this contemporary iteration by Barry Connor Design, Art Deco is less about nostalgia and more about reinterpretation: a way to craft spaces that feel both expressive and composed. As such, Deco Moderne is a home that channels the nuance of Art Deco while incorporating the minutiae of modern life.
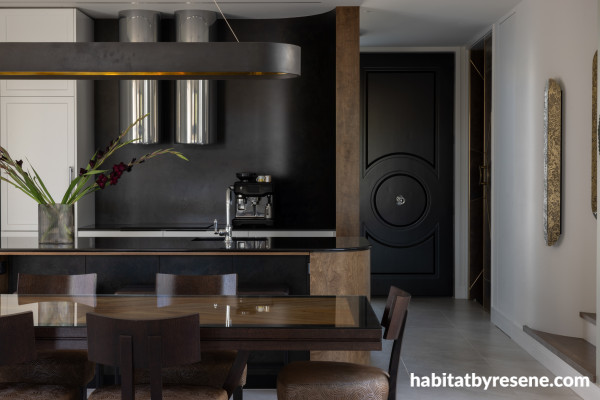
Custom elements are a hallmark of this home utilising the traditional Art Deco palette of chrome and stainless steel as well as exotic timbers such as mahogany and walnut.
“Our approach is always grounded in creating architecture that feels both considered and enduring,” says Barry. “We’re less interested in chasing trends and more focused on producing work that is quietly resolved – where form, material and planning all have a clear rationale."
What began as a project to renovate an earthquake-damaged house, soon evolved into a new build design to better reflect the owners’ vision, says Barry.
“At its core, the brief was to create a home that embraced Art Deco principles – geometry, curves, and a sense of occasion – while still functioning as a highly liveable, contemporary family home. There was also a strong emphasis on connection to outdoor spaces and creating a series of more intimate, usable courtyards.”
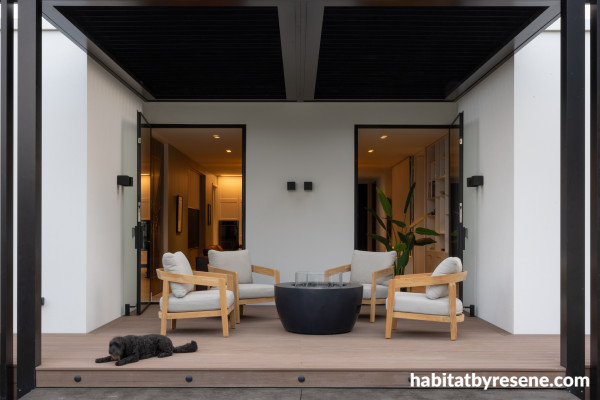
Architectural balance is achieved with the addition of symmetrical doors leading onto the rear courtyard, while visual balance is reinforced through the black and white colour scheme.
Once the new build direction was determined, the focus shifted to giving the owners a home large enough to meet their needs but that still felt connected and human in scale. The solution lay in fragmentation rather than monumentality. Instead of a singular mass, the house unfolds as a series of volumes arranged around outdoor rooms allowing light, privacy and spatial variety to shape the experience of the home.
“The design is organised around a central spine with a series of ‘pods’ branching off it, creating three distinct courtyard spaces. This allowed us to maintain strong indoor–outdoor flow while also providing separation and privacy where needed.
“The Art Deco language is expressed through geometry and proportion rather than decoration alone – curved walls, circular windows, and strong horizontal lines all serve both functional and aesthetic roles. For example, the curved kitchen wall mirrors the external entry curve, creating a continuity between inside and out.”
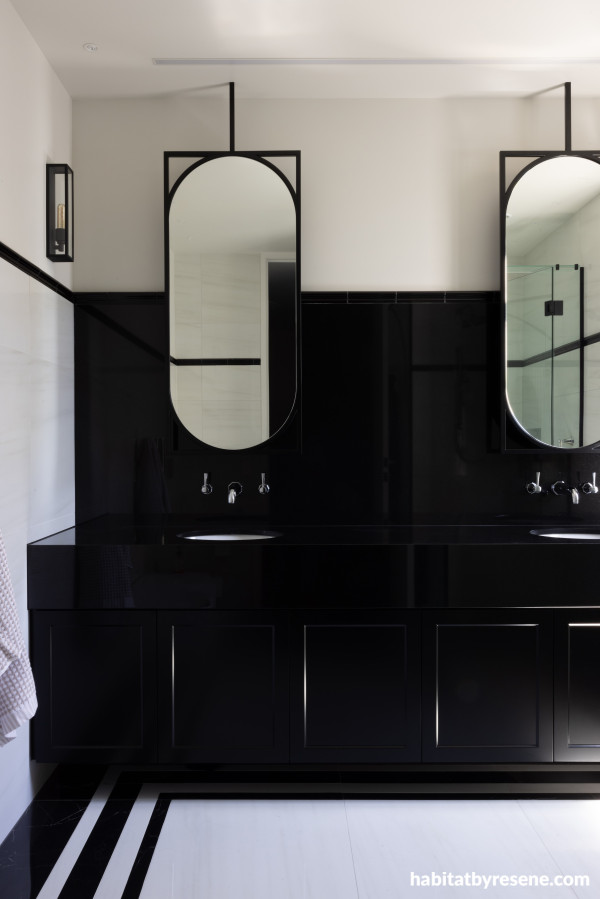
Master ensuite with upper walls in Resene Eighth Truffle and dado rail in Resene Black.
Materiality plays a pivotal role in reinforcing the architectural language. Externally, crisp white plastered forms establish a sculptural clarity, while zinc cladding introduces contrast and emphasis –lending depth and verticality. Inside, the palette softens and deepens: timber, brass, and textured finishes bring warmth and tactility, creating a layered interior that feels both refined and inviting. The balance is deliberate – restraint punctuated by moments of richness, echoing the spirit of Art Deco through a contemporary lens.
“The clients really wanted to celebrate the Art Deco style in many ways throughout their home and took a really open minded and fun approach to everything,” says interior designer Michelle Lamb, Creative Director of Michelle Lamb Interior Architecture.
“There was no ‘playing it safe’ here – the clients were committed. Our job was to celebrate their style through well thought out and liveable spaces. We went against the grain in some cases – for example in instances where it is generally more popular to have a matte finish for timber veneers, we went high gloss to achieve a more glam, luxurious finish. Metallics, too, played a huge role and we mixed polished chrome and burnished brass. We also designed our own carpets and soft furnishings, so the colours found within our fabrics helped shape the palette too.”
In determining the colour palette, Michelle says one thing was apparent from the outset.
“From the start we knew that we wouldn’t be having white walls. From there, we just worked through space by space to see what worked with our joinery, flooring and furniture selections. Our client liked Resene Lemon Grass so we knew that would feature in the living spaces. We wanted to create a sense of depth and warmth in the formal lounge so Spanish White, in different strengths, was perfect with our golds and deep maroons in there.
Similarly, Truffle is so versatile it was used in different strengths throughout many areas.
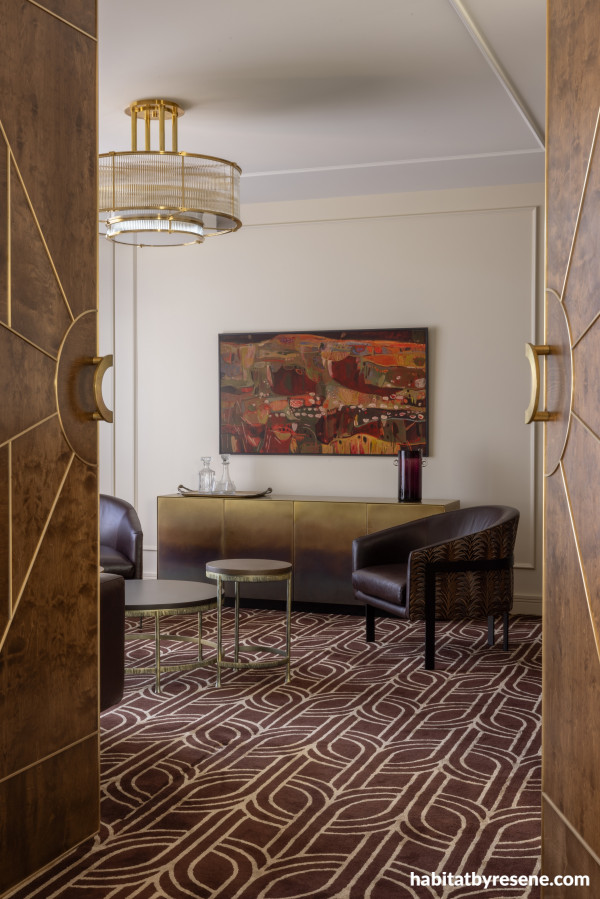
Formal lounge with walls in Resene Spanish White and trim in Double Spanish White.
“So often, teams we work with will ask us to specify Resene systems, such is its reputation. The colour range is fantastic and as a designer, being able to order the A4 drawdowns to have for schemes and flat lays is really important.
Once again, reputation played a vital role in the selection of the external materials. Central to achieving the home’s monolithic exterior was Resene Construction Systems’ INTEGRA AAC Plaster Facade System, its precision allowing for the clean, seamless forms that define the architecture.
“The INTEGRA system allowed us to achieve the clean, monolithic plastered forms that are fundamental to the architectural language of the house,” says Barry. “From a design perspective, it enabled a crispness and precision to the exterior that’s essential when working with strong
geometric forms, acting as a neutral, refined backdrop that allows the other materials to be more expressive.
“The contrast between the smooth white plaster and the darker zinc cladding was particularly important – it helps articulate key elements of the design, such as the stairwell and gives the building a sense of depth and hierarchy. The simplicity of the plaster also allows the finer details – like the oculi and banding – to be read clearly. At the same time, it provides durability and low maintenance, which aligns with the practical requirements of a modern family home.”
In Deco Moderne, Art Deco is neither replicated nor romanticised, rather, its principles reinterpreted to create a house that is at once expressive and restrained, monumental and intimate. It is architecture and design that does not expressly seek attention, but rewards it.
project Barry Connor and Michelle Lamb
images Anna McLeod Photography
Published: 17 Jul 2026