
 look book

latest
habitat tv

Say goodbye to the morning scramble for keys, coats and sunglasses and hello to this… see this and more videos
blog
Reader roundup: Public murals and powder blues
A Morningside mural, an exterior refresh, and striped walls. Let these projects be your inspiration… more
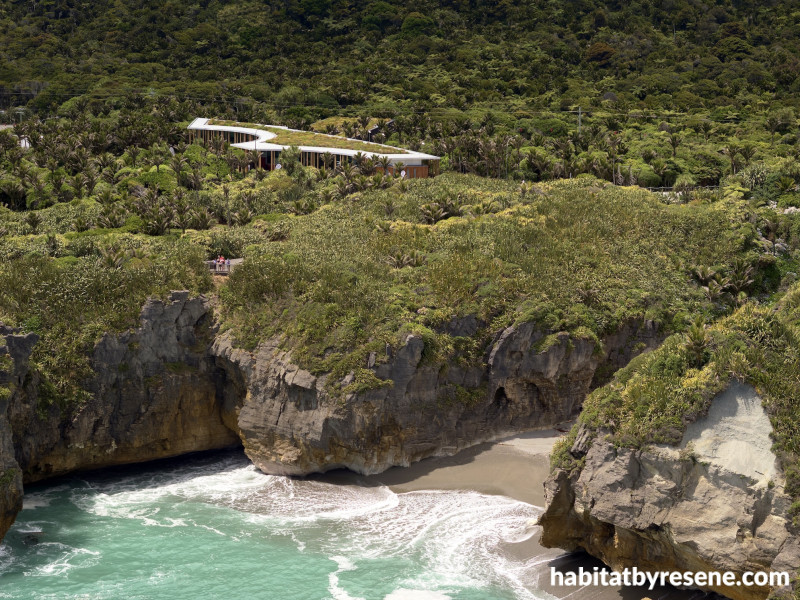
One of the country’s most visited natural features receives a visitor-centric centre designed to enhance the guest experience through immersive exhibitions, community engagement and sustainable design.
A sense of place - Punangairi Visitor Centre
17 Jul 2026
Situated adjacent to the Paparoa National Park on the West Coast of the South Island, roughly half way between Westport and Greymouth, lies Punakaiki, a small settlement that is home to one of New Zealand’s most visited natural features – the Pancake Rocks and Blowholes.
A popular tourist attraction for more than 70 years, the site was serviced by a visitor centre that was well past its use by date, says Jasper van der Lingen of Sheppard & Rout.
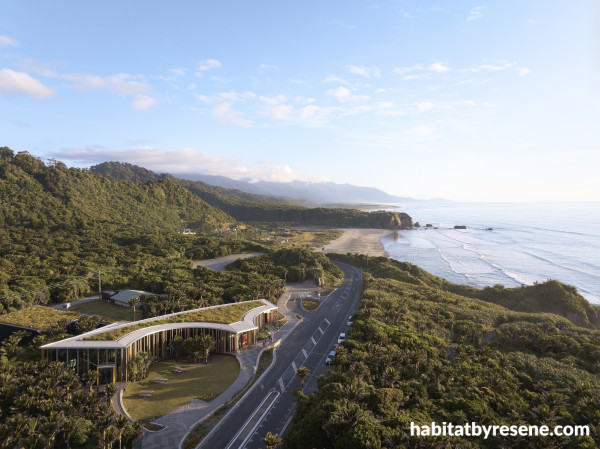
The new centre built on an open lawn area and designed to minimise its impact on the natural surroundings by being inserted between existing nikau and following the site’s natural contours.
“In terms of West Coast tourism, there are two ‘jewels in the crown’, as it were, the glaciers and Punakaiki. Analysis of tourist activity showed that at Punakaiki there was quite a short dwell time, I think it was less than an hour, on average. Basically, visitors just stopped at the pancake rocks walk and then they were off again.
“I think everyone agreed that part of the issue was down to the existing visitor centre, which was well over 40 years old, not providing the kind of visitor experience that tourists have come to expect.”
With funding secured through the Provincial Growth Fund, project partners Ngāti Waewae and the Department of Conservation (DOC), tasked Sheppard & Rout with designing a new visitor centre.
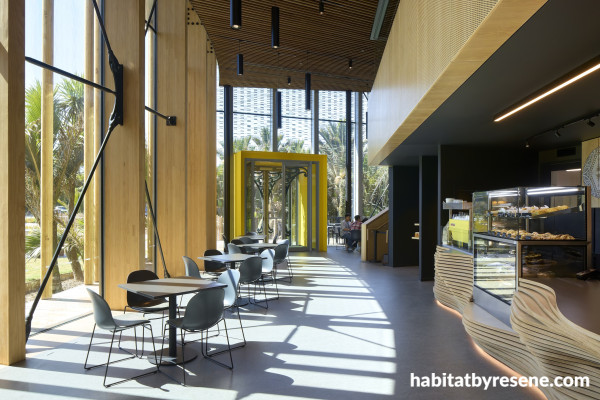
A custom Resene yellow – LC Jaune – was created for the café entrance and is contrasted by the inky tone of Resene Element, which features throughout the centre.
“The original scheme called for the demolition of the existing building and for a new, larger building to be built on the current site. However, we had a bit of an issue with this. Basically, because the new building was significantly larger, based on where it was to be sited, we would have had to wipe out a lot of nikau and vegetation, so our first call was to locate the building on the adjacent lawn.
“This had a couple of advantages. Firstly, minimising the impact on the extant environment, and secondly, it meant the centre that was already open could continue operating while the new one was being built, which in turn meant any money that would have needed to be spent on providing temporary facilities could go into the new building itself. Once we had buy in to the new scheme, that unlocked the whole design process,” says Jasper.
Inserted between existing nikau and following the site’s natural contours, the new centre pays homage to its surroundings through the use of natural materials and by embracing sustainability at every turn.
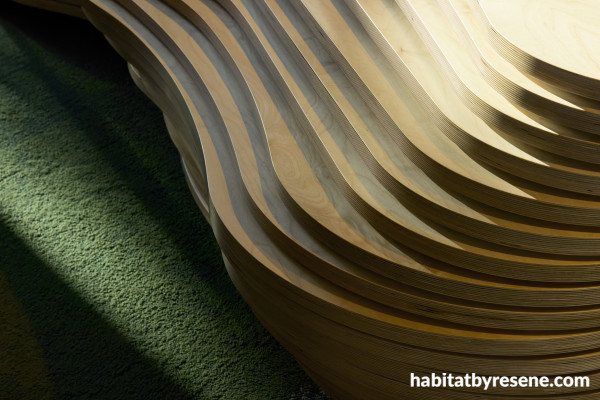
Custom furniture pieces, such as the visitors desk and café counter, have been crafted to mimic the ‘pancake’ features of the limestone cliffs.
“We very consciously wanted to make this building part of the environment, rather than have it read as some sort of foreign object just sort of stuck there. The whole building is virtually made out of timber, all of which is New Zealand sourced. Some of it is mass timber, such as glulam and LVL, but we also used sustainably harvested Westland Beech for the cladding, and then we have a raised timber floor rather than a concrete floor.
“Outside, the use of timber continues through the incorporation of glulam columns that are designed to mimic the surrounding nikau. There are a number of reasons for their inclusion but primarily, because the external envelope is predominantly glass, they serve to mitigate bird strike. Additionally, because they are very similar in diameter to the trunks of the nikau, the whole thing starts to sort of merge in together, blurring the edge of the building, so that it defers to the environment rather than fights it.”
Almost at odds with the natural materials and the intentional immersion within the surrounding landscape is the bold colour choice for both the main and café entrances – red and yellow, respectively.
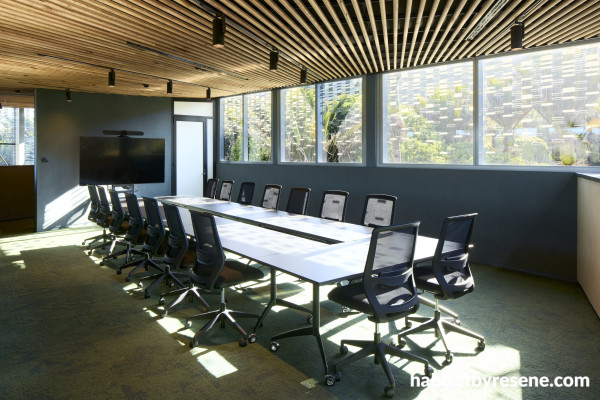
The centre is also a community hub and features publicly accessible facilities such as this conference room, featuring walls in Resene Balderdash.
“When you’re inside the building, there is very much an underlying ‘natural mood’ coupled with the very good transparency to the bush around you, so we purposely looked for something to contrast with the greenscape and the natural tones of the building. As with the New Zealand native bush, where you get flashes of the yellow of kowhai flowers and the red of rata flowers at certain times, we incorporated those colours at the points of entry.
“We then approached Resene and asked if they could colour match from examples we provided, which they were able to do. We generally always go to Resene because we know their people well, the products are excellent quality, and they provide really good service and expertise. It’s that sort of helpfulness and responsiveness that makes it an easy choice for specifying their products.”
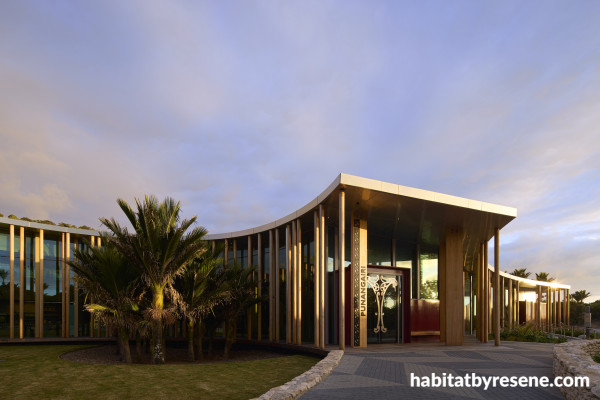
Glulam columns punctuate the exterior helping minimise bird strike while adding visual depth to the overall scheme. The entrance is painted in LC Rouge, another custom colour formulated by Resene for the project.
Another of the team’s sustainably conscious design decisions was the distinctive green roof, which, like the glulam columns, also serves to reduce the visual impact of the building while actively supporting the area’s flora and fauna.
“We had our landscape architect look into all the local vegetation that was suitable for use in this way, with a view to using some of the rarer species, to encourage biodiversity. These plants were propagated off-site for close to a year, for which the local community was quite involved, before being installed on the roof.
“Another advantage of the green roof speaks to a very West Coast issue – rainfall. When it absolutely buckets down, which it’s known to do, that water is absorbed and released slowly, so you don’t get that huge overflow, which can overwhelm stormwater systems and otherwise inundate limited infrastructure,” says Jasper.
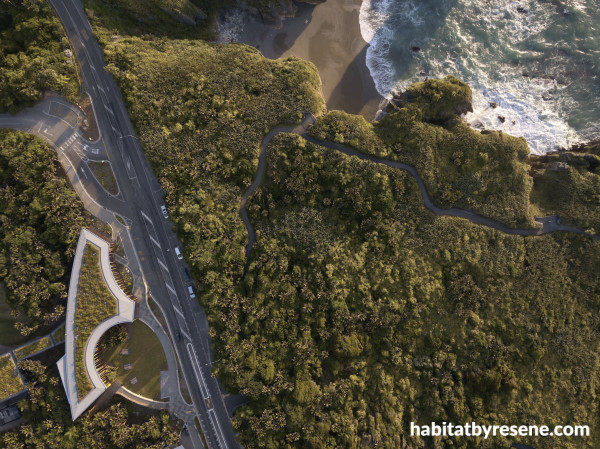
The building’s green roof features locally sourced plants that were cultivated off-site for a year before being planted onto the roof.
“Taken in its entirety, I have to say, the building does, I believe, blur into its stunning natural environment. The way it’s sort of curves to defer to its surroundings rather than show off and say look at me, it’s trying to be a background building, trying to blend in, to disappear and do the right things in terms of sustainability. So, I think its success lies in how it responds to its context and setting.”
project Sheppard & Rout
images Jason Mann Photography
Published: 17 Jul 2026